Save
Ask
Tour
Hide
Share
$1,650,000
19 Days On Site

8 Marbee Rd
Rockport, MA 01966

For Sale|Single Family Residence|Active
4
Beds
3
Total Baths
3
Full Baths
2,945
SqFt
$560
/SqFt
1984
Built
County:
Essex
8 Marbee Rd8 Marbee Rd8 Marbee Rd8 Marbee Rd
Save
Ask
Tour
Hide
Share

Mortgage Calculator

Monthly Payment (Est.)

$7,528
Calculator powered by Showcase IDX, a Constellation1 Company. Copyright ©2026 Information is deemed reliable but not guaranteed.

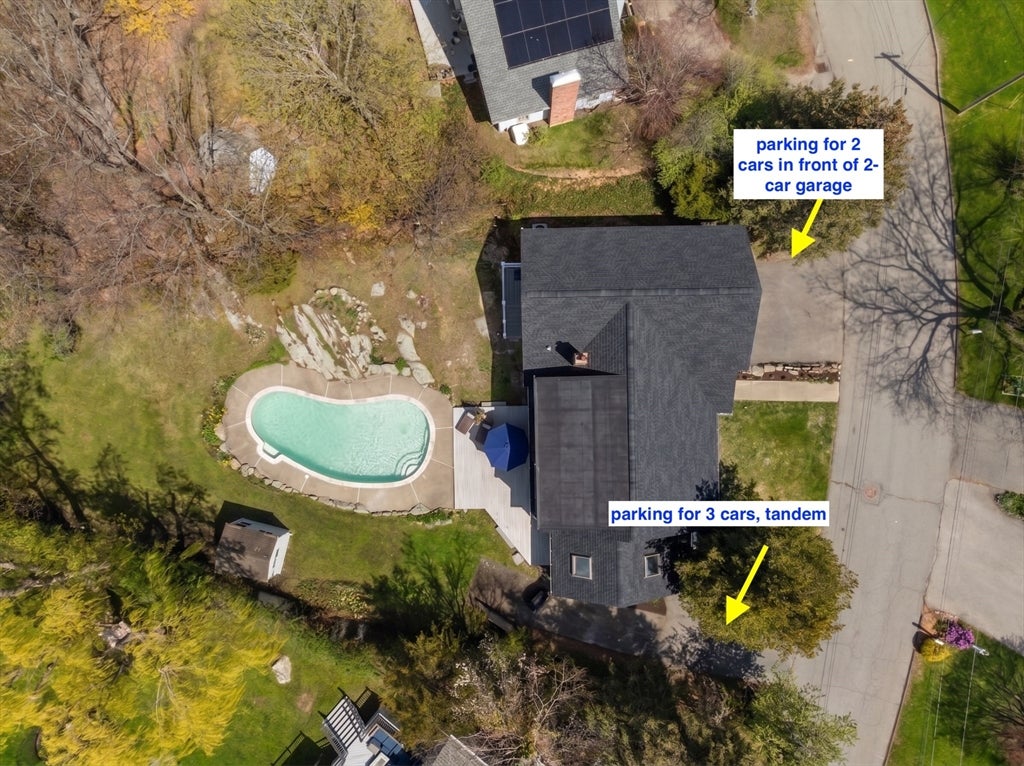
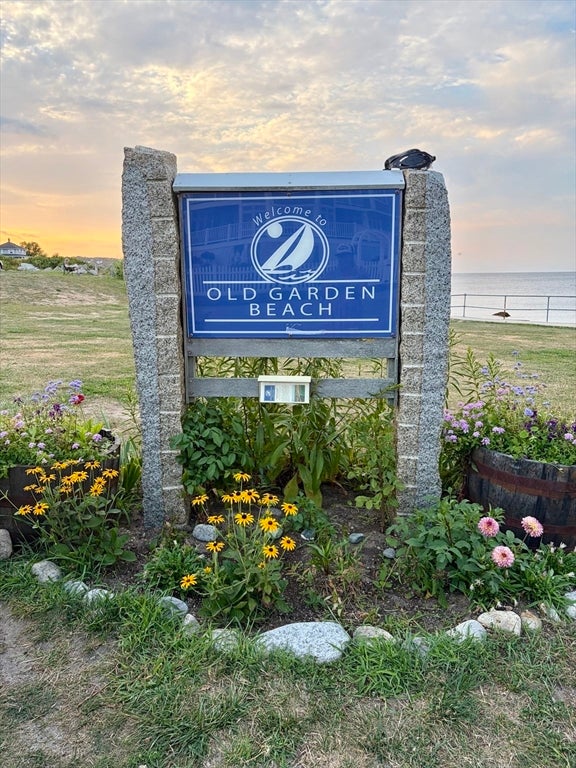
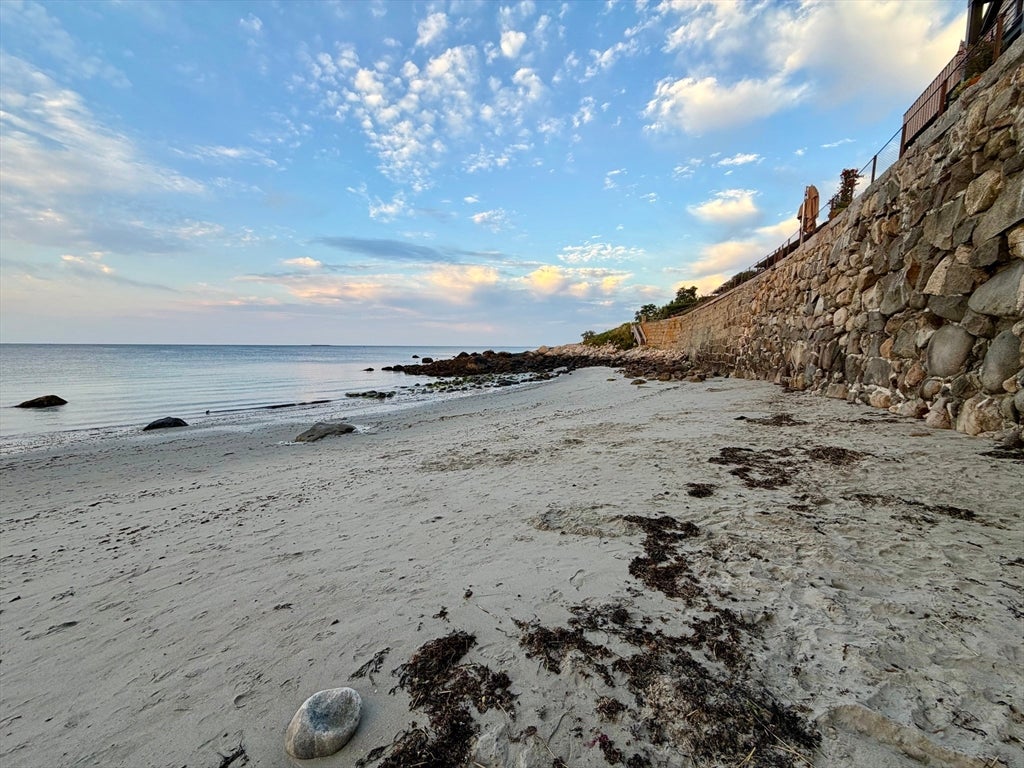
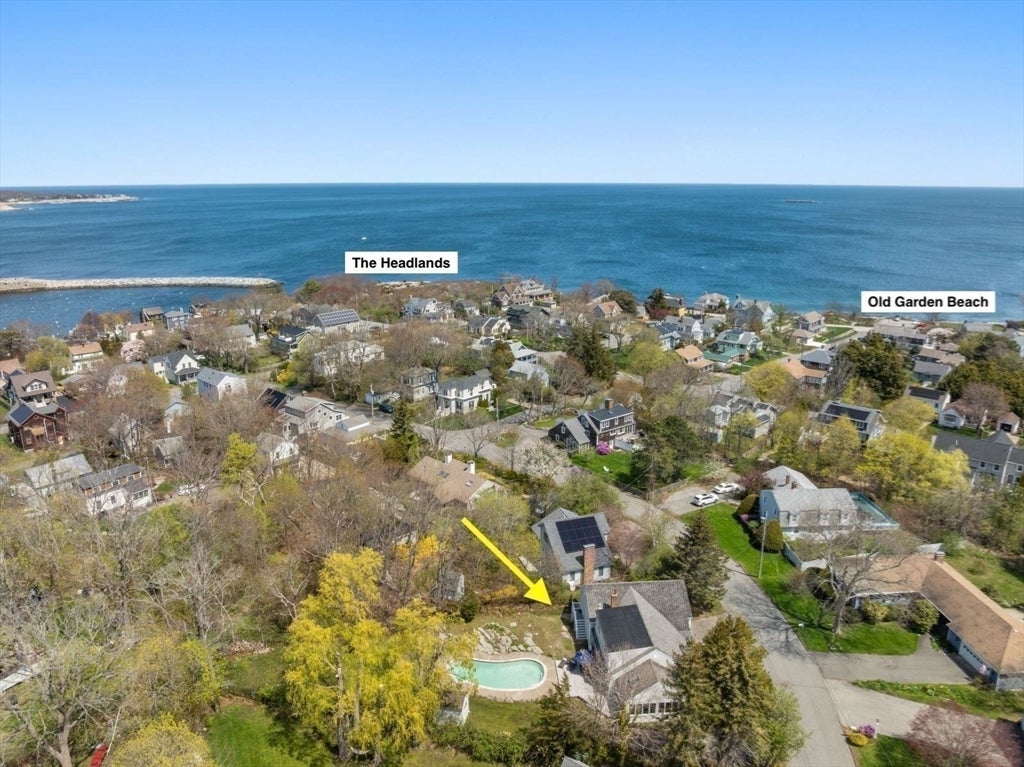
--- OLD GARDEN BEACH + POOL + PRIVACY + PARKING + WALKABILITY + ROCKPORT --- Capture precious warm weather time in your new Rockport home as you make plans for next summer. Walk to Old Garden Beach. Swim in your own pool. Walk downtown for dinner. Come home to your private cul-de-sac retreat. Welcome your whole family - parking for seven cars is an exceptional Old Garden Beach advantage! You don’t have to maintain a waterfront property to enjoy the perfect Rockport summer lifestyle. Add up the recent improvements - Gunite pool resurfaced in 2022, 2026 new roof and skylights, whole house exterior paint just months ago, updated side and front entry doors, new garage doors, and balcony with stairs from primary bedroom to backyard just replaced, and recent condenser for the central air system. Act now - unpack and bask in the delight of your Marbee Rd home.

Save
Ask
Tour
Hide
Share
Listing Snapshot
Price 
$1,650,000
Days On Site 
19 Days
Bedrooms 
4
Inside Area (SqFt) 
2,945 sqft
Total Baths 
3
Full Baths 
3
Partial Baths 
N/A
Lot Size 
0.33 Acres
Year Built 
1984
MLS® Number 
73556181
Status 
Active
Property Tax 
$11,424
HOA/Condo/Coop Fees 
N/A
Sq Ft Source 
Public Records
Friends & Family
Recent Activity
18 hours agoListing updated with changes from the MLS®
3 weeks agoListing first seen on site
General Features
Acres 
0.33
Attached Garage 
Yes
Disclosures 
Floor plans are for marketing purposes only and not guaranteed to be exact. The property now features a brand-new roof and skylights! Sellers would sell furnishings.
Foundation 
Concrete Perimeter
Garage 
Yes
Garage Spaces 
2
Parking 
PavedAttachedOff StreetGarage
Parking Spaces 
7
Property Sub Type 
Single Family Residence
Sewer 
Public Sewer
SqFt Above 
2945
SqFt Total 
2945
Style 
Split Entry
Water Source 
Public
Zoning 
R3
Interior Features
Appliances 
OvenDishwasherRangeRefrigeratorWasherDryer
Basement 
Partial
Cooling 
Central AirDuctless
Heating 
BaseboardOilWood Stove
Laundry Features 
In Basement
Bathroom 1 
Level - Second
Bathroom 2 
Level - Second
Bathroom 3 
Level - Basement
Bedroom 2 
Dimensions - 15.75x15.333333333Level - SecondArea - 241
Bedroom 3 
Dimensions - 15.416666666x11.083333333Level - ThirdArea - 170
Bedroom 4 
Dimensions - 12.083333333x11.583333333Level - ThirdArea - 139
Dining Room 
Dimensions - 11.833333333x20.166666666Level - FirstArea - 238
Kitchen 
Dimensions - 21.666666666x15.5Level - FirstArea - 335
Living Room 
Dimensions - 29.666666666x15.5Level - FirstArea - 459
Master Bedroom 
Dimensions - 21x21.166666666Level - SecondArea - 444
Save
Ask
Tour
Hide
Share
Exterior Features
Exterior 
Storage
Lot Features 
Cul-De-Sac
Other Structures 
Storage
Patio And Porch 
Deck
Pool Features 
In GroundPrivate
Private Pool 
Yes
Waterfront Features 
Ocean Front
Community Features
Community Features 
Tennis Court(s)ParkStable(s)Golf
Financing Terms Available 
Contract
Roads 
Paved
Listing courtesy of Kimberly Lorden of Gibson Sotheby's International Realty


The property listing data and information, or the Images, set forth herein were provided to MLS Property Information Network, Inc. from third party sources, including sellers, lessors, landlords, and public records, and were compiled by MLS Property Information Network, Inc. The property listing data and information, and the Images, are for the personal, non-commercial use of consumers having a good faith interest in purchasing, leasing or renting listed properties of the type displayed to them and may not be used for any purpose other than to identify prospective properties which such consumers may have a good faith interest in purchasing, leasing or renting. MLS Property Information Network, Inc. and its subscribers disclaim any and all representations and warranties as to the accuracy of the property listing data and information, or as to the accuracy of any of the Images, set forth herein.

Last checked 2026-08-18 10:18 AM UTC

Neighborhood & Commute
Source: Walkscore
Save
Ask
Tour
Hide
Share